


$313,000
$324,900
3.7%For more information regarding the value of a property, please contact us for a free consultation.
3 Beds
2 Baths
1,525 SqFt
SOLD DATE : 09/30/2026
Key Details
Sold Price $313,000
Property Type Single Family Home
Sub Type Single Family Residence
Listing Status Sold
Purchase Type For Sale
Square Footage 1,525 sqft
Price per Sqft $205
Subdivision Carriage Hills
MLS Listing ID 4314467
Sold Date 09/30/26
Bedrooms 3
Full Baths 2
Abv Grd Liv Area 1,525
Year Built 2001
Lot Size 0.395 Acres
Acres 0.395
Property Sub-Type Single Family Residence
Property Description
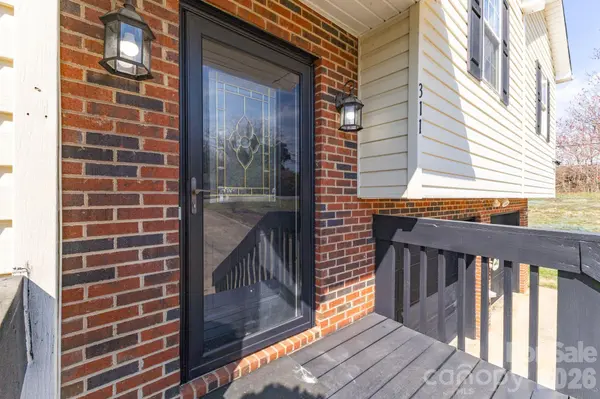
Price Reduced $324,900. Welcome to 311 N Meadow Drive Morganton, NC 28655 — an updated, move-in ready 3-bedroom, 2-bath home offering modern finishes, flexible living space, and a spacious lot in a desirable small-town setting.
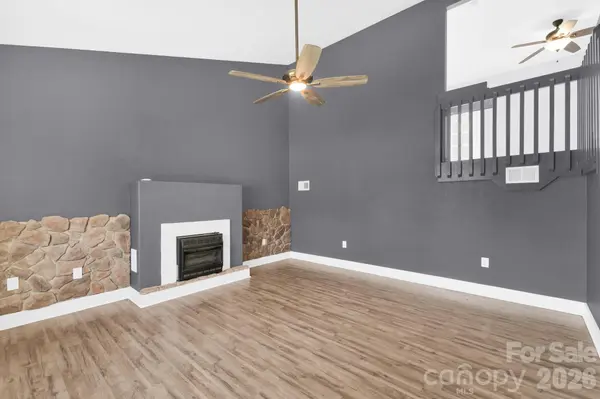
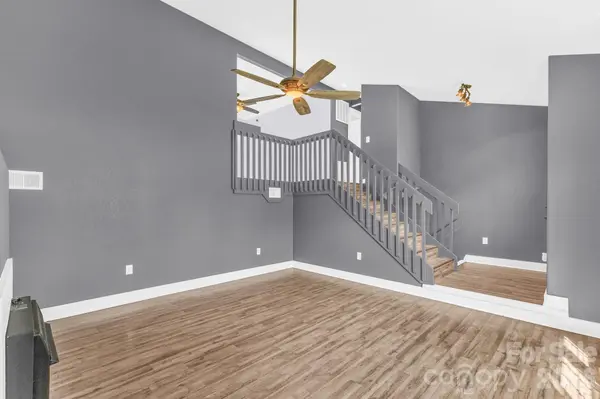
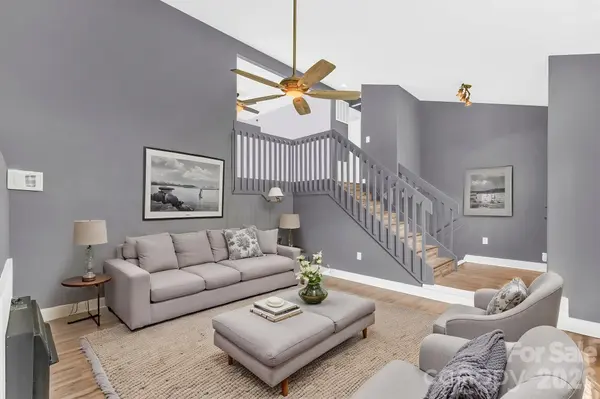
Step inside to a bright, open main level featuring durable luxury vinyl plank flooring throughout—no carpet—creating a clean, contemporary feel that's both stylish and low-maintenance. The inviting living room centers around a cozy gas fireplace, perfect for relaxing evenings or hosting guests. The kitchen and bathrooms are accented with tasteful tile finishes, blending warmth and timeless appeal.
The lower level adds valuable versatility with a large bonus space featuring sleek painted concrete floors—ideal for a second living area, home office, gym, media room, or playroom. Whether you need extra space to spread out or entertain, this home adapts to your lifestyle.
Enjoy outdoor living with a 14' x 8' rear deck—perfect for grilling, entertaining, or unwinding. The fenced backyard is great for pets or play, while the expansive side yard offers additional space for gardening, recreation, or added privacy. Convenient under-deck storage provides plenty of room for tools and equipment.
Additional highlights include a double-car garage, low-maintenance vinyl siding, energy-efficient double-pane windows, and a gas furnace with central air for year-round comfort.
Located in charming Glen Alpine, you'll enjoy the benefits of small-town living with lower taxes and convenient services, all just minutes from shopping, dining, and easy access to nearby amenities.
Offered at $324,900, this home delivers the perfect combination of comfort, space, and flexibility—schedule your showing today.
Location
State NC
County Burke
Zoning R-20
Rooms
Basement Partial, Walk-Out Access, Walk-Up Access
Primary Bedroom Level Main
Main Level Bedrooms 3
Interior
Heating Natural Gas
Cooling Ceiling Fan(s), Central Air
Flooring Concrete, Laminate, Tile
Fireplaces Type Gas, Living Room
Fireplace true
Appliance Dishwasher, Gas Water Heater, Microwave
Laundry Common Area, Electric Dryer Hookup, In Basement, In Hall, Laundry Closet, Lower Level, Main Level, Multiple Locations
Exterior
Garage Spaces 2.0
Fence Back Yard, Chain Link, Partial
Utilities Available Cable Available
View City
Roof Type Composition
Street Surface Concrete,Paved
Porch Deck, Rear Porch
Garage true
Building
Lot Description Corner Lot, Level
Foundation Crawl Space, Slab
Sewer Public Sewer
Water City
Level or Stories Split Level
Structure Type Brick Partial,Vinyl
New Construction false
Schools
Elementary Schools Glen Alpine
Middle Schools Table Rock
High Schools Freedom
Others
Senior Community false
Restrictions Subdivision
Acceptable Financing Cash, Conventional, FHA, USDA Loan, VA Loan
Listing Terms Cash, Conventional, FHA, USDA Loan, VA Loan
Special Listing Condition None
Read Less Info
Want to know what your home might be worth? Contact us for a FREE valuation!

Our team is ready to help you sell your home for the highest possible price ASAP
© 2026 Listings courtesy of Canopy MLS as distributed by MLS GRID. All Rights Reserved.
Bought with Amy Fender • C Shane Cook & Associates