



$440,000
$449,000
2.0%For more information regarding the value of a property, please contact us for a free consultation.
3 Beds
2 Baths
1,699 SqFt
SOLD DATE : 10/01/2026
Key Details
Sold Price $440,000
Property Type Single Family Home
Sub Type Single Family Residence
Listing Status Sold
Purchase Type For Sale
Square Footage 1,699 sqft
Price per Sqft $258
Subdivision Rollingwood
MLS Listing ID 4341849
Sold Date 10/01/26
Bedrooms 3
Full Baths 2
Abv Grd Liv Area 1,699
Year Built 1960
Lot Size 8,712 Sqft
Acres 0.2
Property Sub-Type Single Family Residence
Property Description
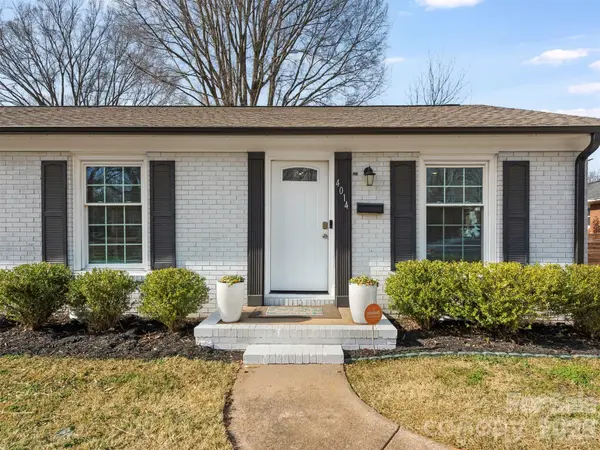
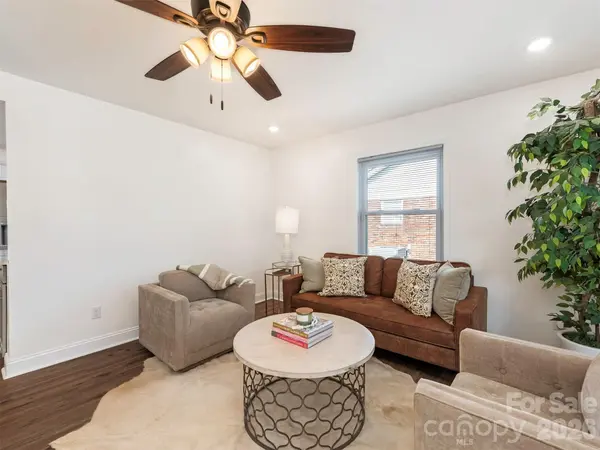
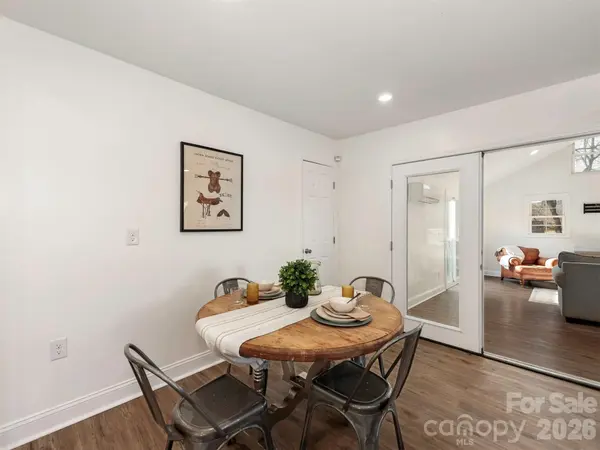
Welcome to 4014 Fieldcrest, featuring 3 bedrooms, 2 baths, and large entertaining spaces. NEW FLOORING IN ALL BEDROOMS. In addition to the main den, this home includes a large room suitable for a game room, office, or additional entertaining area. The kitchen is equipped with stainless steel appliances, abundant cabinetry, ample counter space, and an open dining layout perfect for hosting family and friends. The extra-large primary bedroom features a spacious walk-in closet and a private bath with a double vanity and a tiled shower. A large flat backyard with a full privacy fence and a deck area that provides space for outdoor entertaining. It is move-in ready with fresh paint, new flooring, and updated fixtures throughout.
Don't miss this rare move-in-ready opportunity in the evolving Clanton Park/Rollingwood neighborhood. Located minutes from uptown Charlotte, South End's breweries, restaurants, and boutiques, and Charlotte Douglas Airport. Recreation is also close to home at the 77-acre Clanton Park, which features walking trails, basketball courts, and a playground.
Location
State NC
County Mecklenburg
Zoning N1-B
Rooms
Guest Accommodations None
Primary Bedroom Level Main
Main Level Bedrooms 3
Interior
Heating Central, Ductless
Cooling Central Air
Fireplace false
Appliance Dishwasher, Disposal
Laundry Laundry Closet
Exterior
Exterior Feature Other - See Remarks
Fence Back Yard, Privacy
Roof Type Architectural Shingle
Street Surface Concrete,Paved
Garage false
Building
Lot Description Level
Foundation Crawl Space
Sewer Public Sewer
Water City
Level or Stories One
Structure Type Brick Partial
New Construction false
Schools
Elementary Schools Unspecified
Middle Schools Unspecified
High Schools Unspecified
Others
Senior Community false
Acceptable Financing Conventional
Listing Terms Conventional
Special Listing Condition None
Read Less Info
Want to know what your home might be worth? Contact us for a FREE valuation!

Our team is ready to help you sell your home for the highest possible price ASAP
© 2026 Listings courtesy of Canopy MLS as distributed by MLS GRID. All Rights Reserved.
Bought with Cindy Tinch • Keller Williams Ballantyne Area