


$390,000
$400,000
2.5%For more information regarding the value of a property, please contact us for a free consultation.
4 Beds
4 Baths
2,165 SqFt
SOLD DATE : 09/30/2026
Key Details
Sold Price $390,000
Property Type Townhouse
Sub Type Townhouse
Listing Status Sold
Purchase Type For Sale
Square Footage 2,165 sqft
Price per Sqft $180
Subdivision City Park
MLS Listing ID 4415852
Sold Date 09/30/26
Bedrooms 4
Full Baths 3
Half Baths 1
HOA Fees $210/mo
HOA Y/N 1
Abv Grd Liv Area 2,165
Year Built 2020
Lot Size 3,049 Sqft
Acres 0.07
Lot Dimensions 42x80x41x77
Property Sub-Type Townhouse
Property Description
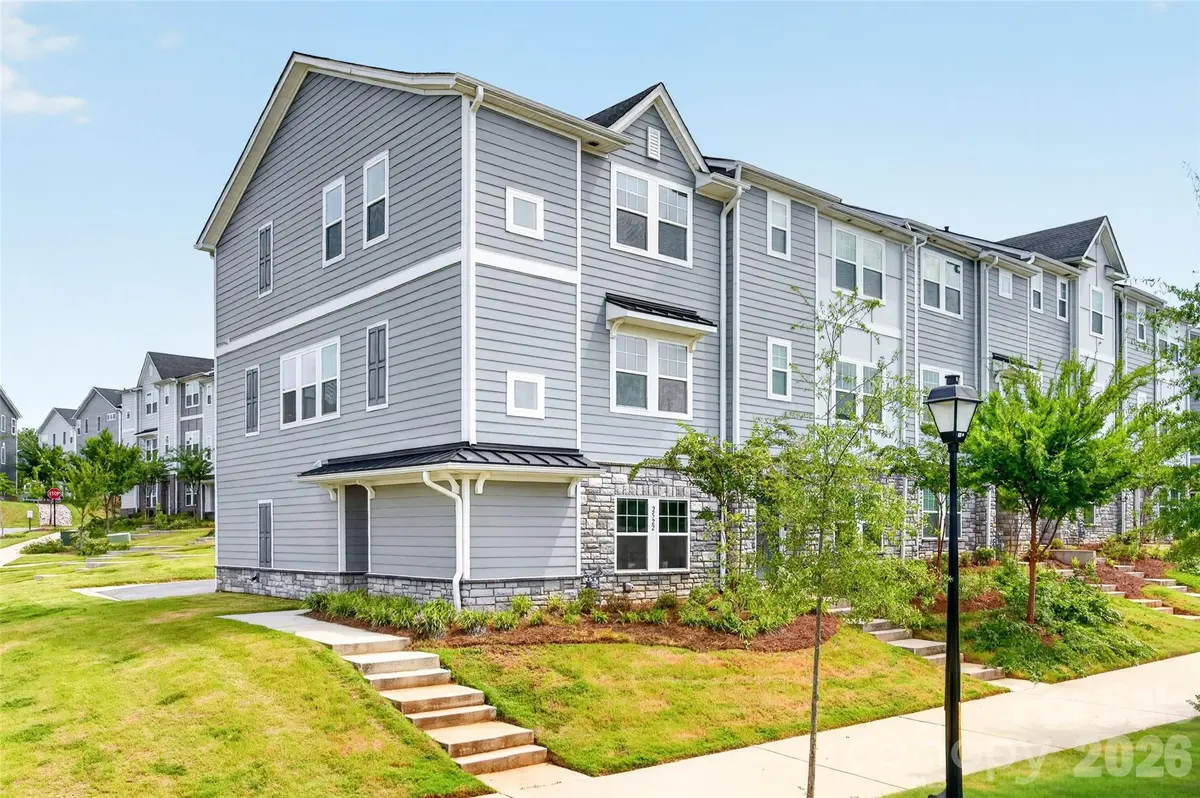
Take the last step upstairs & you'll feel yourself exhale the stress away. Walls of windows fill the main level with sunlight & long views, creating a bright, calming space that somehow feels removed from the rush of the world outside. As evening settles in, those same windows frame a painted sky of warm reds & oranges, shifting the mood from light & airy to relaxed & tranquil. This home's position within City Park is what makes the experience so distinctive. Slightly elevated with a more open outlook & welcome breathing room from neighboring buildings, it captures the kind of daytime light & evening sunsets your neighbors just might envy.
The views may grab your attention first, but there's just as much to love about this space. The kitchen anchors the center with a generous island, white cabinetry, granite counters, stainless appliances & walk-in pantry. Pendant lighting & an upgraded dining fixture add polish as the dining area flows into a generously sized great room. A versatile living area just off the kitchen is currently styled as a moody office/lounge, but can easily become a space that suits your lifestyle. Motorized shades add convenience at the touch of a button, while the balcony invites you to linger when the sky starts its nightly show.
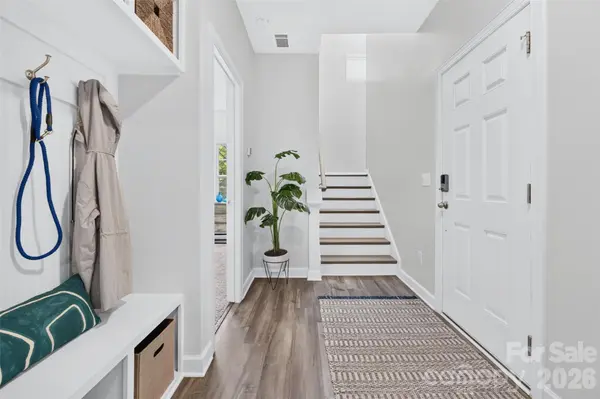
The other two levels add privacy in all the right places. Downstairs, an entry with built-in bench & storage leads to a full guest suite, plus an oversized rear-load 2-car garage. Upstairs, the primary is separated from two secondary bedrooms with no shared bedroom walls & laundry between them. The refrigerator, washer & dryer stay too, leaving a few less things to think about on move-in day.
City Park keeps you connected to the best of Charlotte, with restaurants & green spaces close to home and Charlotte Douglas International Airport just minutes away. Quick connections to I-485, I-77 & I-85 make South End, Steele Creek & the U.S. National Whitewater Center easy to reach.
Location
State NC
County Mecklenburg
Zoning Mixed Use Devlp District
Rooms
Guest Accommodations Main Level Garage,Room w/ Private Bath
Primary Bedroom Level Third
Main Level Bedrooms 1
Interior
Interior Features Attic Stairs Fixed, Breakfast Bar, Cable Prewire, Kitchen Island, Open Floorplan, Pantry, Split Bedroom, Walk-In Closet(s), Walk-In Pantry
Heating Central, Natural Gas
Cooling Ceiling Fan(s), Central Air
Flooring Carpet, Tile, Vinyl
Fireplace false
Appliance Dishwasher, Disposal, Dryer, Microwave
Laundry Electric Dryer Hookup, Upper Level
Exterior
Exterior Feature Lawn Maintenance
Garage Spaces 2.0
Community Features Cabana, Picnic Area, Sidewalks, Street Lights
Utilities Available Cable Available, Electricity Connected, Natural Gas, Satellite Internet Available, Wired Internet Available
Roof Type Architectural Shingle
Street Surface Concrete,Paved
Porch Balcony, Deck
Garage true
Building
Lot Description End Unit
Foundation Slab
Sewer Public Sewer
Water City
Level or Stories Three
Structure Type Fiber Cement
New Construction false
Schools
Elementary Schools Pinewood Mecklenburg
Middle Schools Sedgefield
High Schools Harding University
Others
HOA Name Kuester Management
Senior Community false
Acceptable Financing Cash, Conventional
Listing Terms Cash, Conventional
Special Listing Condition None
Read Less Info
Want to know what your home might be worth? Contact us for a FREE valuation!

Our team is ready to help you sell your home for the highest possible price ASAP
© 2026 Listings courtesy of Canopy MLS as distributed by MLS GRID. All Rights Reserved.
Bought with Elena Donaldson • Keller Williams Ballantyne Area