

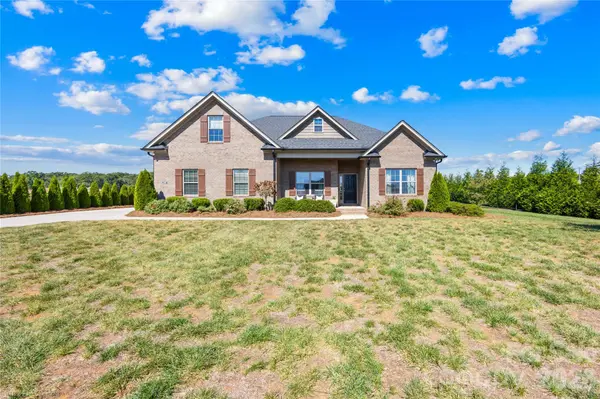


3 Beds
2 Baths
2,135 SqFt
3 Beds
2 Baths
2,135 SqFt
Key Details
Property Type Single Family Home
Sub Type Single Family Residence
Listing Status Active
Purchase Type For Sale
Square Footage 2,135 sqft
Price per Sqft $261
Subdivision Sabella Estates
MLS Listing ID 4431347
Style Transitional
Bedrooms 3
Full Baths 2
Construction Status Completed
Abv Grd Liv Area 2,135
Year Built 2022
Lot Size 0.922 Acres
Acres 0.922
Lot Dimensions 120x335x120x33
Property Sub-Type Single Family Residence
Property Description
Step inside to an open, light-filled floor plan featuring attractive flooring, neutral finishes, and generous living spaces that flow naturally from one room to the next. The spacious family room is filled with natural light and opens seamlessly to the kitchen and dining areas—perfect for everyday living as well as entertaining.
The kitchen is a standout with abundant cabinetry, stainless steel appliances, a large center island with seating, stylish pendant lighting, and plenty of workspace. Nearby dining spaces provide options for both casual meals and more formal gatherings.
The primary suite offers a relaxing retreat with a spacious bedroom and a beautifully finished bath featuring a large tiled walk-in shower, dual-sink vanity, and separate soaking tub. Additional bedrooms are bright and comfortable, while the upper-level bonus room provides valuable flexible space for a media room, playroom, home office, hobby area, or guest retreat.
Outside is where this property really shines. Enjoy the covered rear patio and extended outdoor entertaining area while taking in peaceful views across the expansive backyard. The large, open lot provides plenty of room to spread out, garden, play, entertain, or simply enjoy the extra breathing room. A detached storage building adds even more functionality.
With an attached oversized garage that also features a storage room, dedicated laundry area, generous storage in the walk-in attic, beautiful open views, and a floor plan designed for both comfort and entertaining, 2107 Parrothead Drive offers the best of spacious living inside and out. Come experience the room, views, and relaxed lifestyle this property has to offer.
Location
State NC
County Union
Zoning R3
Rooms
Primary Bedroom Level Main
Main Level Bedrooms 3
Main Level, 17' 7" X 14' 2" Primary Bedroom
Main Level Bedroom(s)
Main Level Bedroom(s)
Main Level, 15' 5" X 8' 0" Dining Area
Main Level Kitchen
Main Level Laundry
Main Level Bathroom-Full
Main Level Bathroom-Full
Upper Level Bonus Room
Interior
Interior Features Attic Walk In, Breakfast Bar, Built-in Features, Cable Prewire, Garden Tub, Kitchen Island, Open Floorplan, Split Bedroom
Heating Heat Pump
Cooling Ceiling Fan(s), Central Air
Flooring Carpet, Tile, Vinyl
Fireplaces Type Family Room, Gas Log, Propane
Fireplace true
Appliance Dishwasher, Disposal, Electric Cooktop, Electric Range, Electric Water Heater, Exhaust Fan, Ice Maker, Microwave, Self Cleaning Oven
Laundry Laundry Room, Lower Level
Exterior
Exterior Feature In-Ground Irrigation
Garage Spaces 2.0
Fence Back Yard, Chain Link, Fenced
Utilities Available Cable Available, Electricity Connected, Propane, Underground Power Lines
Roof Type Architectural Shingle
Street Surface Concrete,Paved
Porch Covered, Patio
Garage true
Building
Lot Description Cleared, Level
Dwelling Type Site Built
Foundation Slab
Builder Name MaGee
Sewer Septic Installed
Water County Water
Architectural Style Transitional
Level or Stories 1 Story/F.R.O.G.
Structure Type Brick Full
New Construction false
Construction Status Completed
Schools
Elementary Schools Unionville
Middle Schools Piedmont
High Schools Piedmont
Others
Senior Community false
Acceptable Financing Cash, Conventional, FHA, VA Loan
Listing Terms Cash, Conventional, FHA, VA Loan
Special Listing Condition None
Virtual Tour https://tours.loveitlisting.com/2107-parrothead-dr
Schools and Properties Nearby