
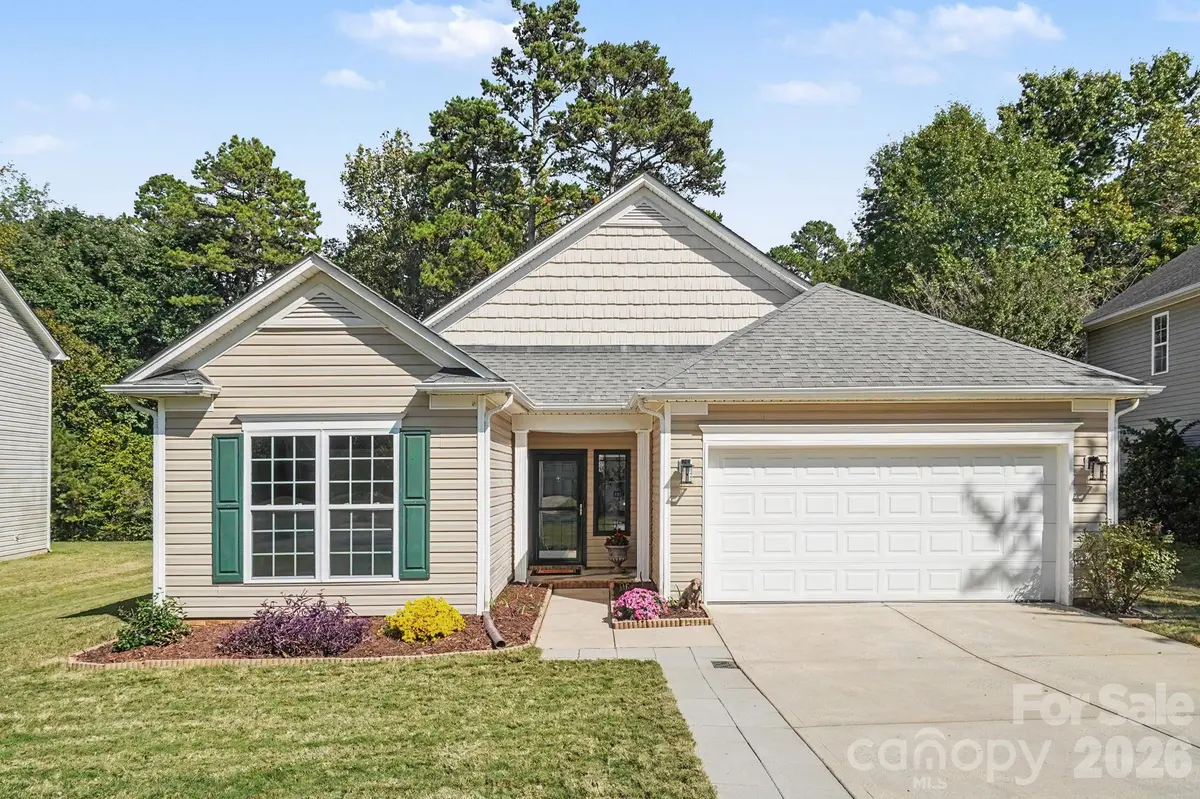


3 Beds
2 Baths
1,639 SqFt
3 Beds
2 Baths
1,639 SqFt
Open House
Sat Oct 17, 12:00pm - 2:00pm
Sun Oct 18, 12:00pm - 2:00pm
Key Details
Property Type Single Family Home
Sub Type Single Family Residence
Listing Status Active
Purchase Type For Sale
Square Footage 1,639 sqft
Price per Sqft $228
Subdivision Crismark
MLS Listing ID 4433175
Style Ranch
Bedrooms 3
Full Baths 2
HOA Fees $275/Semi-Annually
HOA Y/N 1
Abv Grd Liv Area 1,639
Year Built 2004
Lot Size 0.260 Acres
Acres 0.26
Property Sub-Type Single Family Residence
Property Description
Inside, an open floor plan connects the living room and its fireplace to a kitchen featuring an island thoughtfully angled by the owners for better flow, a pantry, and a multifunction electric oven with convection, air-fry, and more. The split-bedroom layout gives the primary suite its own space, complete with two walk-in closets and a garden tub. French doors make the third bedroom a bright office option with a huge closet.
The secondary bathroom features a recently added low-threshold shower with a built-in fold-down seat, grab bars, non-slip flooring, and handheld showerheads. Crown molding, upgraded door hardware, a main-level laundry room, and a two-car garage with abundant cabinet storage round out the home.
Location
State NC
County Union
Zoning AQ0
Rooms
Primary Bedroom Level Main
Main Level Bedrooms 3
Main Level Primary Bedroom
Main Level Bedroom(s)
Main Level Bathroom-Full
Main Level Kitchen
Interior
Interior Features Open Floorplan, Split Bedroom
Heating Forced Air, Natural Gas
Cooling Ceiling Fan(s), Central Air
Flooring Carpet, Tile, Vinyl, Wood
Fireplaces Type Living Room
Fireplace true
Appliance Convection Oven, Dishwasher, Disposal, Electric Cooktop, Electric Oven, Gas Water Heater, Microwave, Refrigerator with Ice Maker, Self Cleaning Oven, Washer/Dryer
Laundry Laundry Room, Main Level
Exterior
Garage Spaces 2.0
Utilities Available Electricity Connected, Natural Gas
Roof Type Architectural Shingle
Street Surface Concrete,Paved
Porch Patio
Garage true
Building
Dwelling Type Site Built
Foundation Slab
Sewer Other - See Remarks
Water County Water
Architectural Style Ranch
Level or Stories One
Structure Type Vinyl
New Construction false
Schools
Elementary Schools Hemby Bridge
Middle Schools Porter Ridge
High Schools Porter Ridge
Others
Senior Community false
Acceptable Financing Cash, Conventional, FHA, VA Loan
Listing Terms Cash, Conventional, FHA, VA Loan
Special Listing Condition None
Schools and Properties Nearby