



$369,000
$369,000
For more information regarding the value of a property, please contact us for a free consultation.
4 Beds
3 Baths
2,197 SqFt
SOLD DATE : 09/22/2026
Key Details
Sold Price $369,000
Property Type Single Family Home
Sub Type Single Family Residence
Listing Status Sold
Purchase Type For Sale
Square Footage 2,197 sqft
Price per Sqft $167
Subdivision Willowbrook
MLS Listing ID 4343494
Sold Date 09/22/26
Style Traditional
Bedrooms 4
Full Baths 3
Construction Status Under Construction
HOA Fees $29/Semi-Annually
HOA Y/N 1
Abv Grd Liv Area 2,197
Year Built 2026
Lot Size 7,840 Sqft
Acres 0.18
Lot Dimensions 60x134
Property Sub-Type Single Family Residence
Property Description
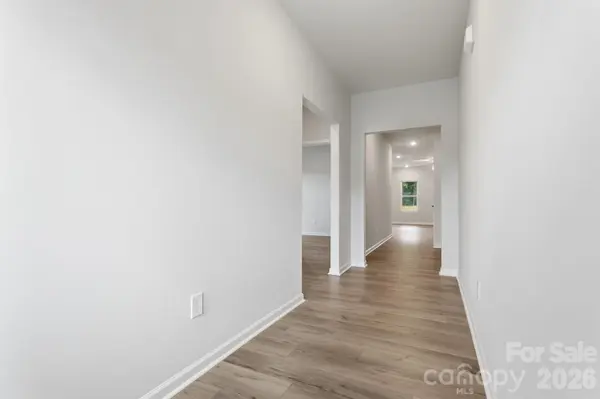
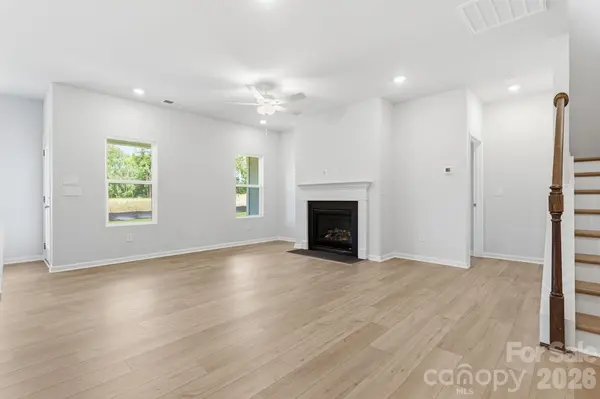
Grand Opening Pricing! The Durham II is a one and a half story home featuring four bedrooms and three bathrooms. The kitchen is open to the great room which boasts a natural gas fireplace. The upgraded kitchen includes an island with breakfast bar, quartz countertops, upgraded cabinets along with a spacious eat in area. The primary suite is just off the great room and features a linen closet, water closet, and large walk-in closet. Primary bath includes a walk-in tiled shower and dual sinks. Two secondary bedrooms are located at the front of the home, and each have a walk-in closet. An upstairs guest room has a private closet and ensuite bathroom! The garage entry is tucked away with a conveniently located coat closet, giving easy access to the full garage. Enjoy outdoor relaxation on your spacious covered porch. Visit to discover the small town feel of historic Shelby! Also, Willowbrook is conveniently located an hour from Charlotte and an hour and a half from Greenville, SC and Asheville, NC.
Location
State NC
County Cleveland
Zoning Residential R-10
Rooms
Primary Bedroom Level Main
Main Level Bedrooms 3
Interior
Interior Features Kitchen Island, Open Floorplan, Pantry, Split Bedroom, Walk-In Closet(s), Walk-In Pantry
Heating Natural Gas
Cooling Central Air, Electric
Flooring Carpet, Vinyl
Fireplaces Type Family Room, Gas, Gas Log
Fireplace true
Appliance Dishwasher, Gas Range, Microwave
Laundry Lower Level, Main Level
Exterior
Garage Spaces 2.0
Community Features Pickleball
Utilities Available Natural Gas, Underground Power Lines, Wired Internet Available
Roof Type Architectural Shingle
Street Surface Concrete,Paved
Porch Covered, Rear Porch
Garage true
Building
Foundation Slab
Builder Name Mungo Homes
Sewer Public Sewer
Water City
Architectural Style Traditional
Level or Stories One and One Half
Structure Type Brick Partial,Fiber Cement
New Construction true
Construction Status Under Construction
Schools
Elementary Schools Elizabeth
Middle Schools Shelby
High Schools Shelby
Others
HOA Name CAMS
Senior Community false
Restrictions Architectural Review
Acceptable Financing Cash, Conventional, FHA, USDA Loan, VA Loan
Listing Terms Cash, Conventional, FHA, USDA Loan, VA Loan
Special Listing Condition None
Read Less Info
Want to know what your home might be worth? Contact us for a FREE valuation!

Our team is ready to help you sell your home for the highest possible price ASAP
© 2026 Listings courtesy of Canopy MLS as distributed by MLS GRID. All Rights Reserved.
Bought with Dawn Price • Howard Hanna Allen Tate Shelby