

$1,000,000
$1,100,000
9.1%For more information regarding the value of a property, please contact us for a free consultation.
4 Beds
5 Baths
3,499 SqFt
SOLD DATE : 10/08/2026
Key Details
Sold Price $1,000,000
Property Type Single Family Home
Sub Type Single Family Residence
Listing Status Sold
Purchase Type For Sale
Square Footage 3,499 sqft
Price per Sqft $285
MLS Listing ID 4384782
Sold Date 10/08/26
Style European,Farmhouse
Bedrooms 4
Full Baths 4
Half Baths 1
Abv Grd Liv Area 3,499
Year Built 2021
Lot Size 1.700 Acres
Acres 1.7
Property Sub-Type Single Family Residence
Property Description
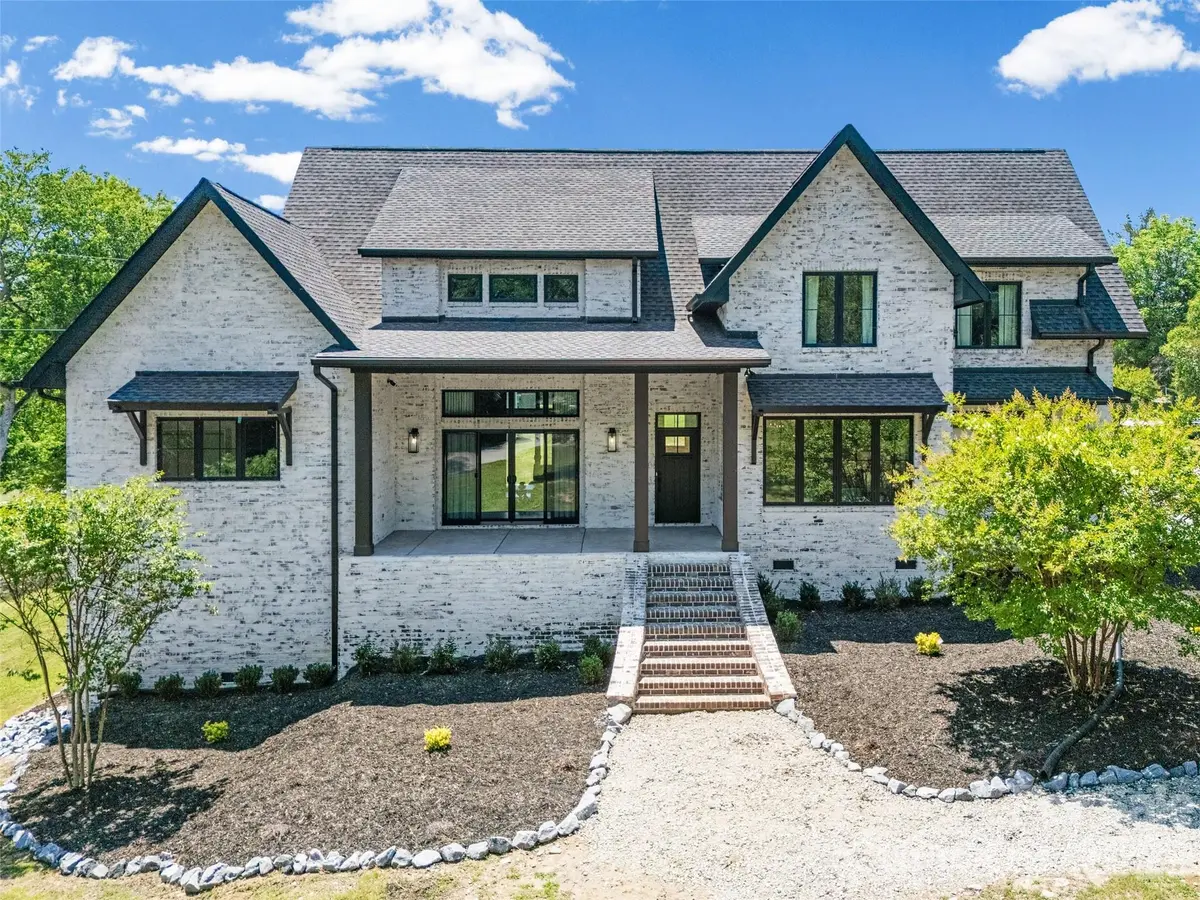
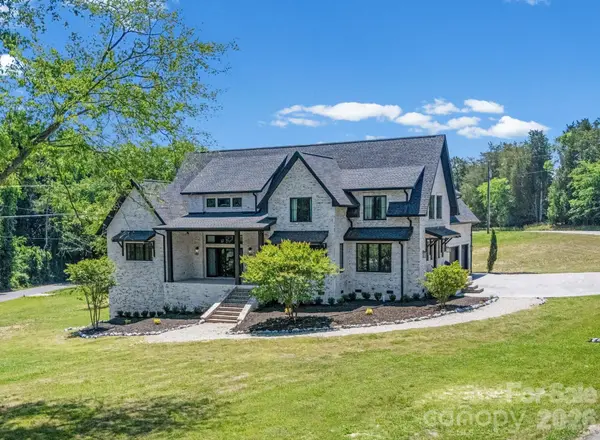
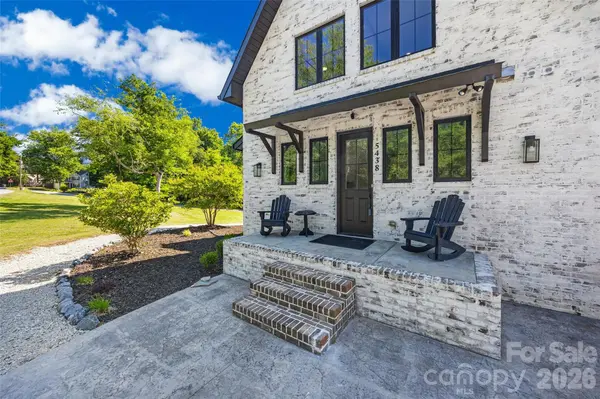
Stunning custom-built modern European farmhouse situated on 1.7 acres of land in the heart of Lake Wylie, offering luxury finishes and exceptional craftsmanship throughout. This 4-bedroom, 4.5-bath home features striking German smear brick, Andersen casement windows and doors, rich hickory flooring, soaring ceilings, coffered tray ceiling, modern gas fireplace and an open-concept layout ideal for entertaining.
The chefs kitchen showcases quartz countertops, custom cabinetry, oversized island seating, stainless steel appliances, and a walk-in pantry. The spacious main-level primary suite offers a spa-inspired bath with marble tile flooring, a freestanding soaking tub, and a Euro-style slate shower with dual rainfall heads and a floating teak bench.
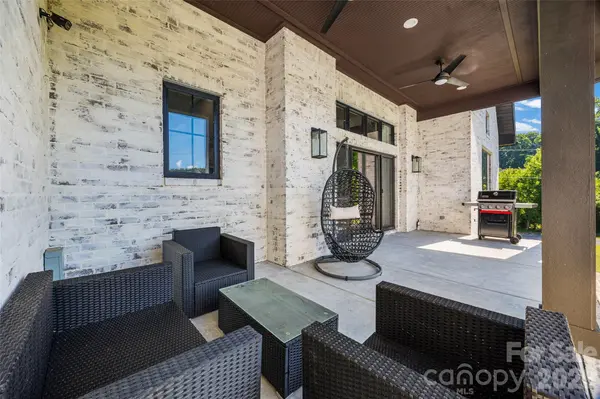
Additional highlights include a fully dedicated theater room designed for the ultimate cinematic experience, dual first and second story laundry rooms, continuous hot water, full security system, stamped concrete, natural gas outdoor grill hookup, wiring for a hot tub.
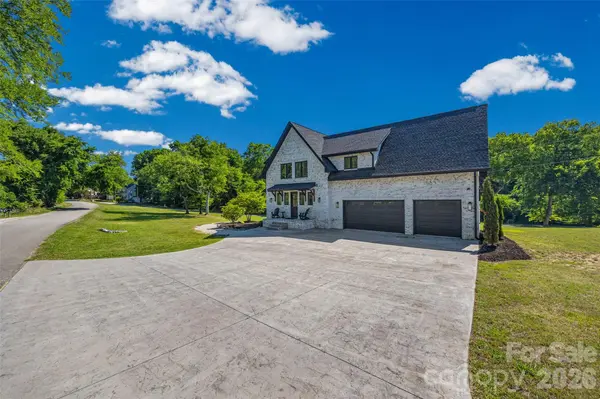
The walk-in attic offers excellent potential to be finished for additional living space in the future. The oversized three-car garage is wired for a vehicle lift, creating the perfect setup for car enthusiasts, workshop space, or additional storage. This home was built with 2x6 framing and thoughtfully designed with luxury, comfort, and functionality in mind. Indoor furniture is included as well as the washer and dryer.
Located just minutes from shopping, restaurants, everyday conveniences, and access to Lake Wylie.
Location
State SC
County York
Zoning RSF-30
Rooms
Primary Bedroom Level Main
Main Level Bedrooms 1
Interior
Interior Features Attic Walk In, Entrance Foyer, Kitchen Island, Open Floorplan, Pantry, Storage, Walk-In Closet(s), Walk-In Pantry
Heating Natural Gas
Cooling Central Air
Flooring Marble, Wood
Fireplaces Type Gas, Great Room
Fireplace true
Appliance Dishwasher, Disposal, Gas Oven, Gas Range, Refrigerator, Tankless Water Heater, Washer/Dryer
Laundry Gas Dryer Hookup, Mud Room, Laundry Closet, Laundry Room, Main Level, Sink, Upper Level
Exterior
Garage Spaces 3.0
Utilities Available Fiber Optics, Natural Gas, Underground Utilities
Roof Type Architectural Shingle
Street Surface Concrete,Paved
Porch Covered, Front Porch, Rear Porch, Side Porch
Garage true
Building
Lot Description Cleared, Corner Lot
Foundation Crawl Space
Sewer Septic Installed
Water County Water
Architectural Style European, Farmhouse
Level or Stories Two
Structure Type Brick Full
New Construction false
Schools
Elementary Schools Crowders Creek
Middle Schools Oakridge
High Schools Clover
Others
Senior Community false
Acceptable Financing Cash, Conventional
Listing Terms Cash, Conventional
Special Listing Condition None
Read Less Info
Want to know what your home might be worth? Contact us for a FREE valuation!

Our team is ready to help you sell your home for the highest possible price ASAP
© 2026 Listings courtesy of Canopy MLS as distributed by MLS GRID. All Rights Reserved.
Bought with Brett Carraway • Northstar Real Estate, LLC